Recent condo renovation projects in Brookline
Four recent units, matched to the kind of buildings we see most in Brookline. Real dimensions, real timelines, real spend ranges once the actual jobs are in.
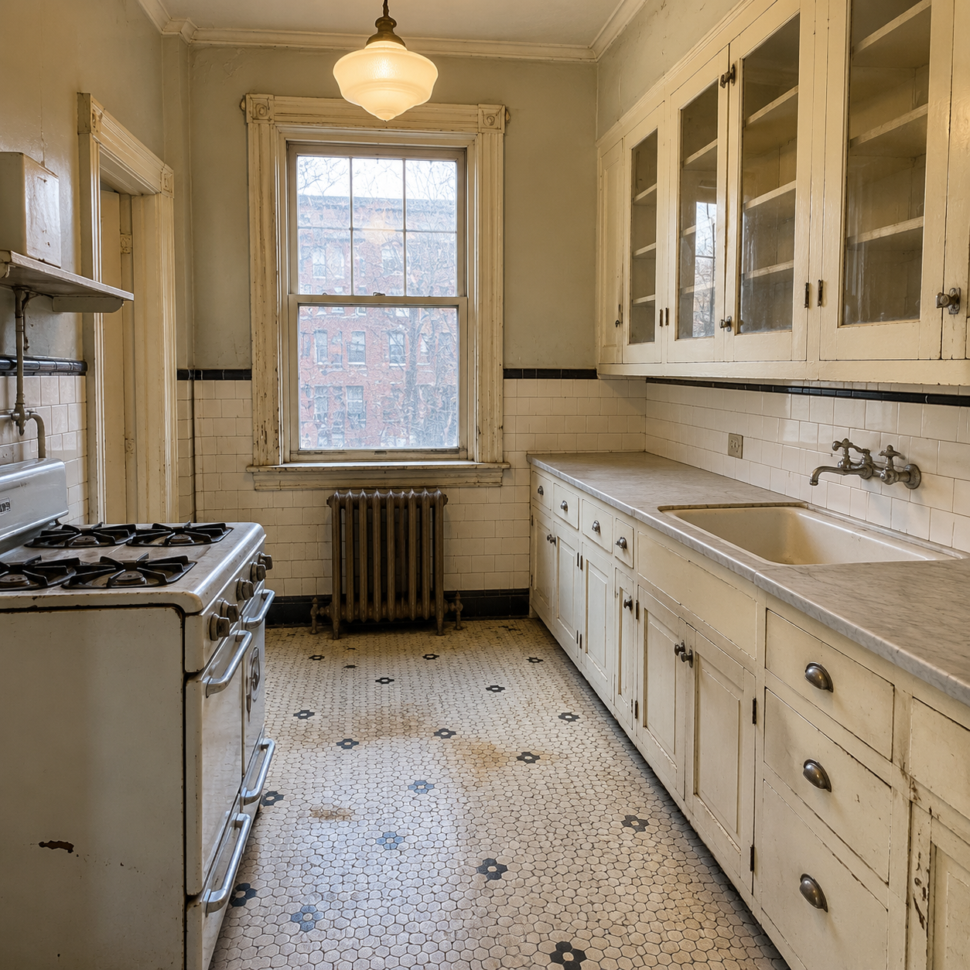
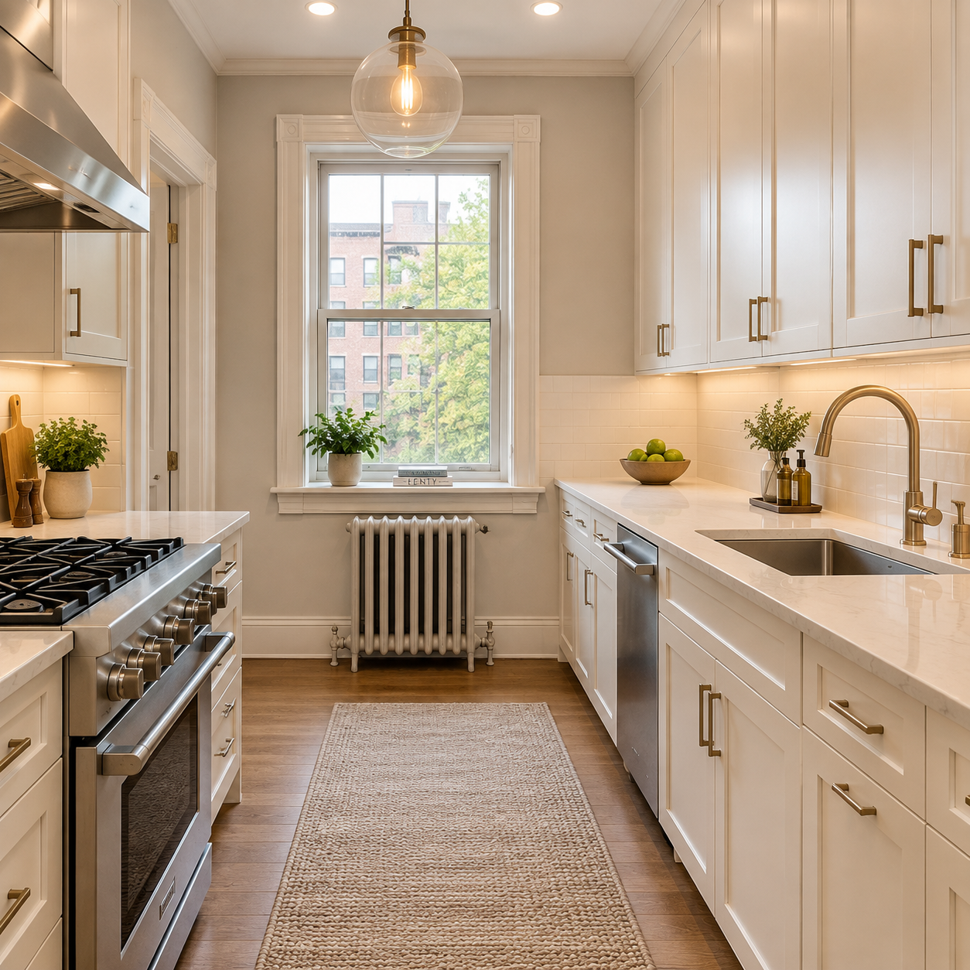
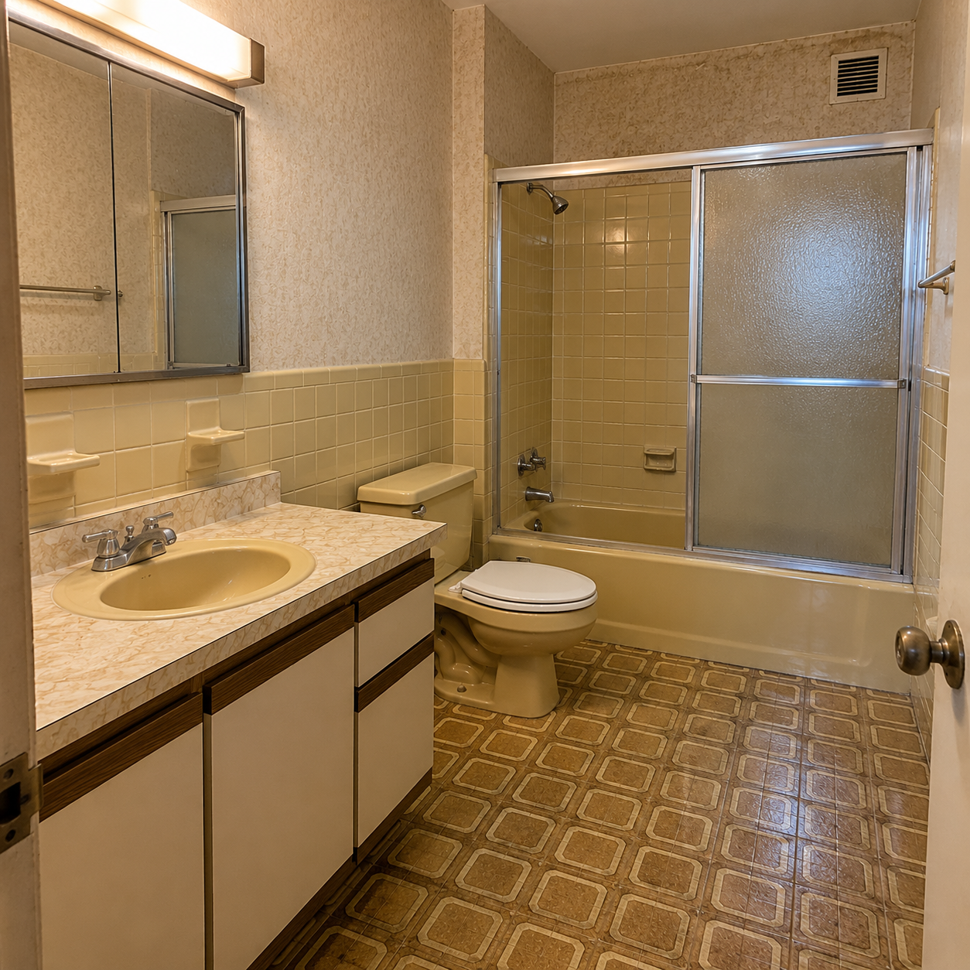
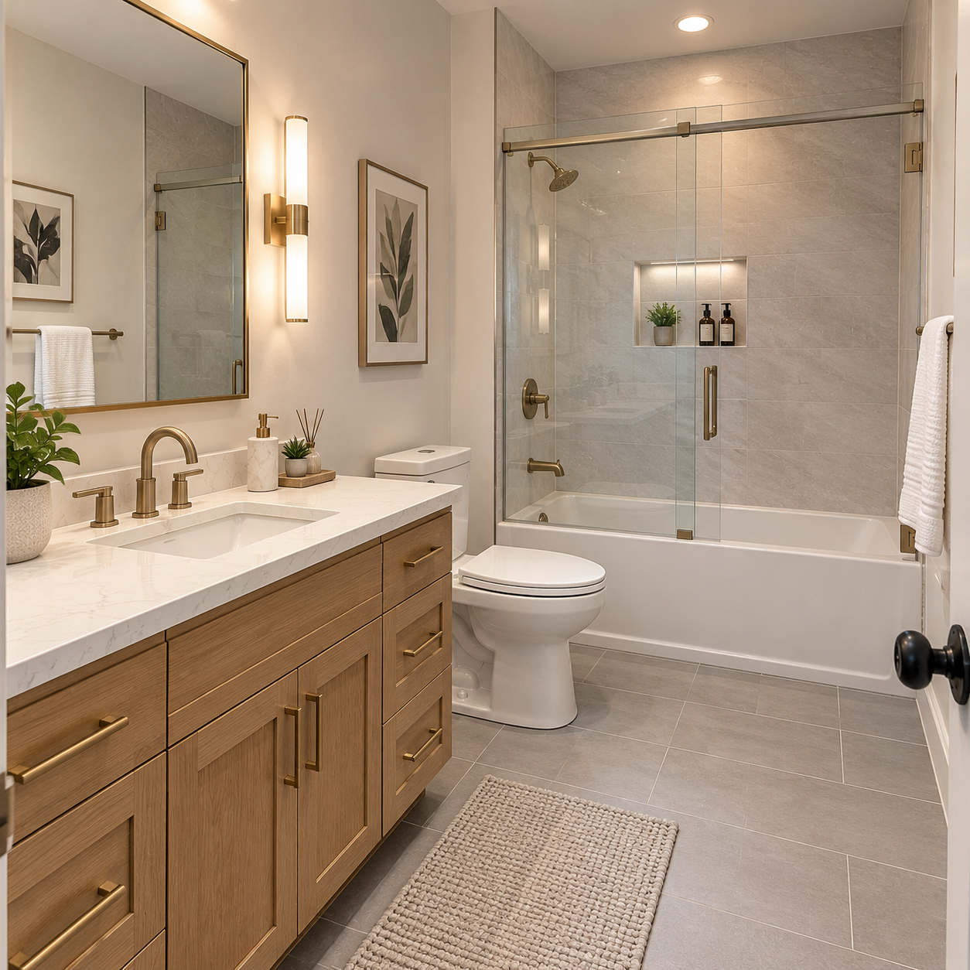
The Coolidge Corner Kitchen & Bath
The unit: A unit in a pre-war masonry apartment building near Coolidge Corner, original kitchen and bath from the building’s early 1900s construction.
The problem: The plumbing stack serving the kitchen and bath was shared with the unit below, and the association required the work scheduled around the neighboring unit’s water access.
What we did: Coordinated the stack work with the association’s approved schedule, gutted both rooms within their existing footprint, and rebuilt them with updated electrical and plumbing.
Timeline: About 5 weeks on site, roughly 9 to 10 weeks total from quote to finished walkthrough.
Rough spend: {PROJECT_1_COST}
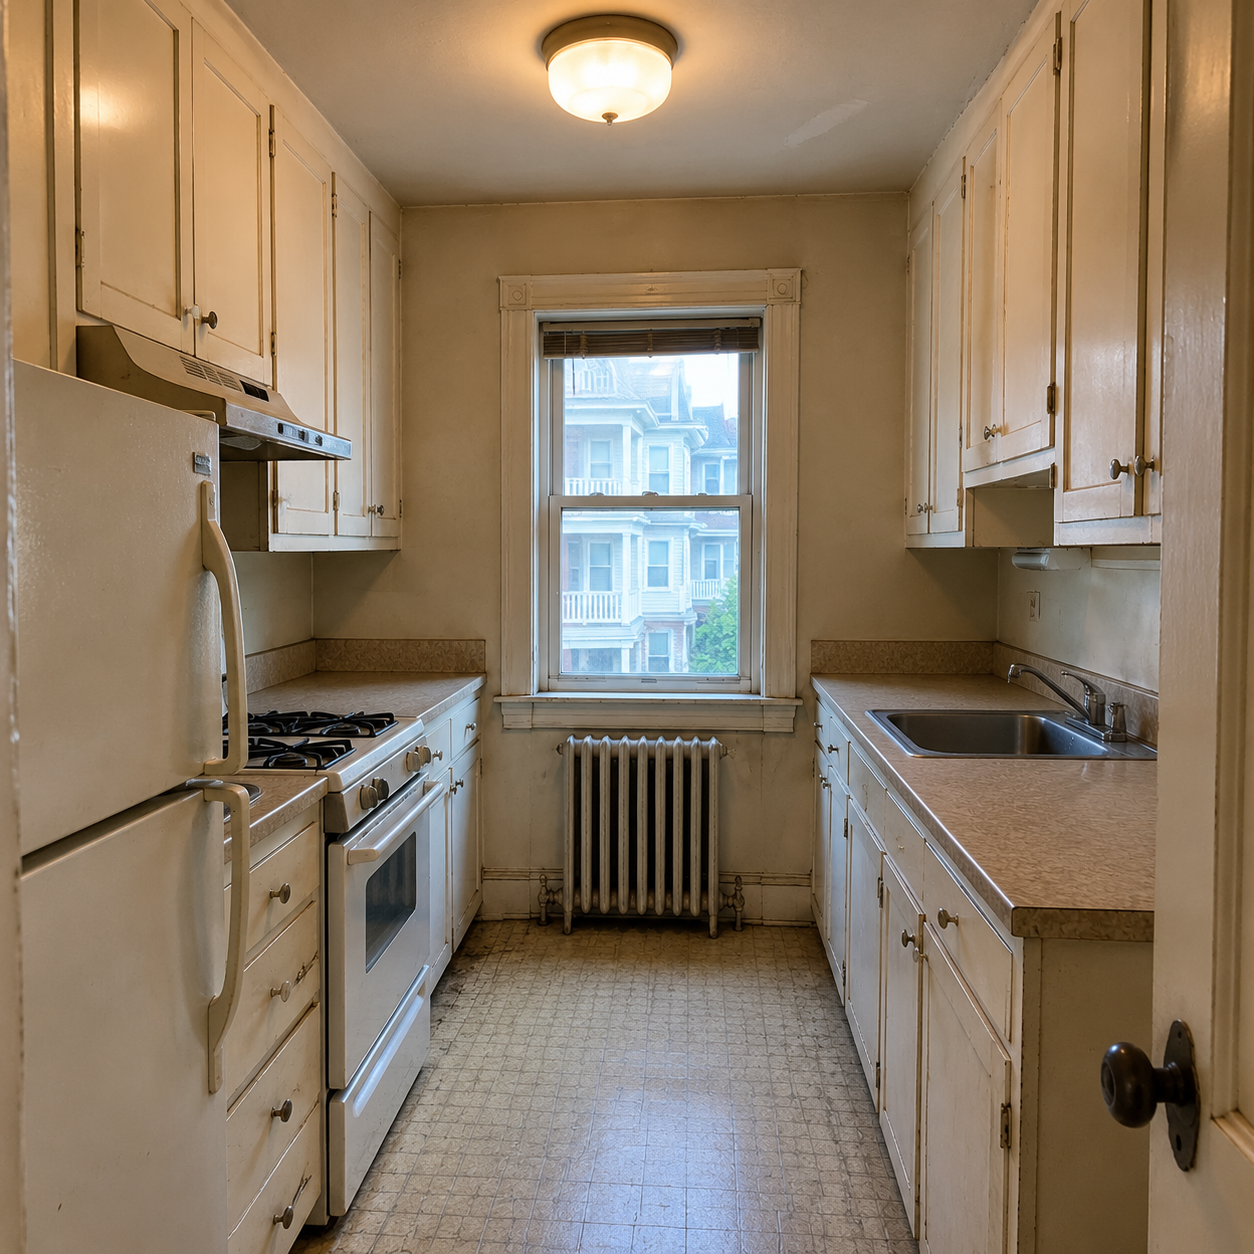
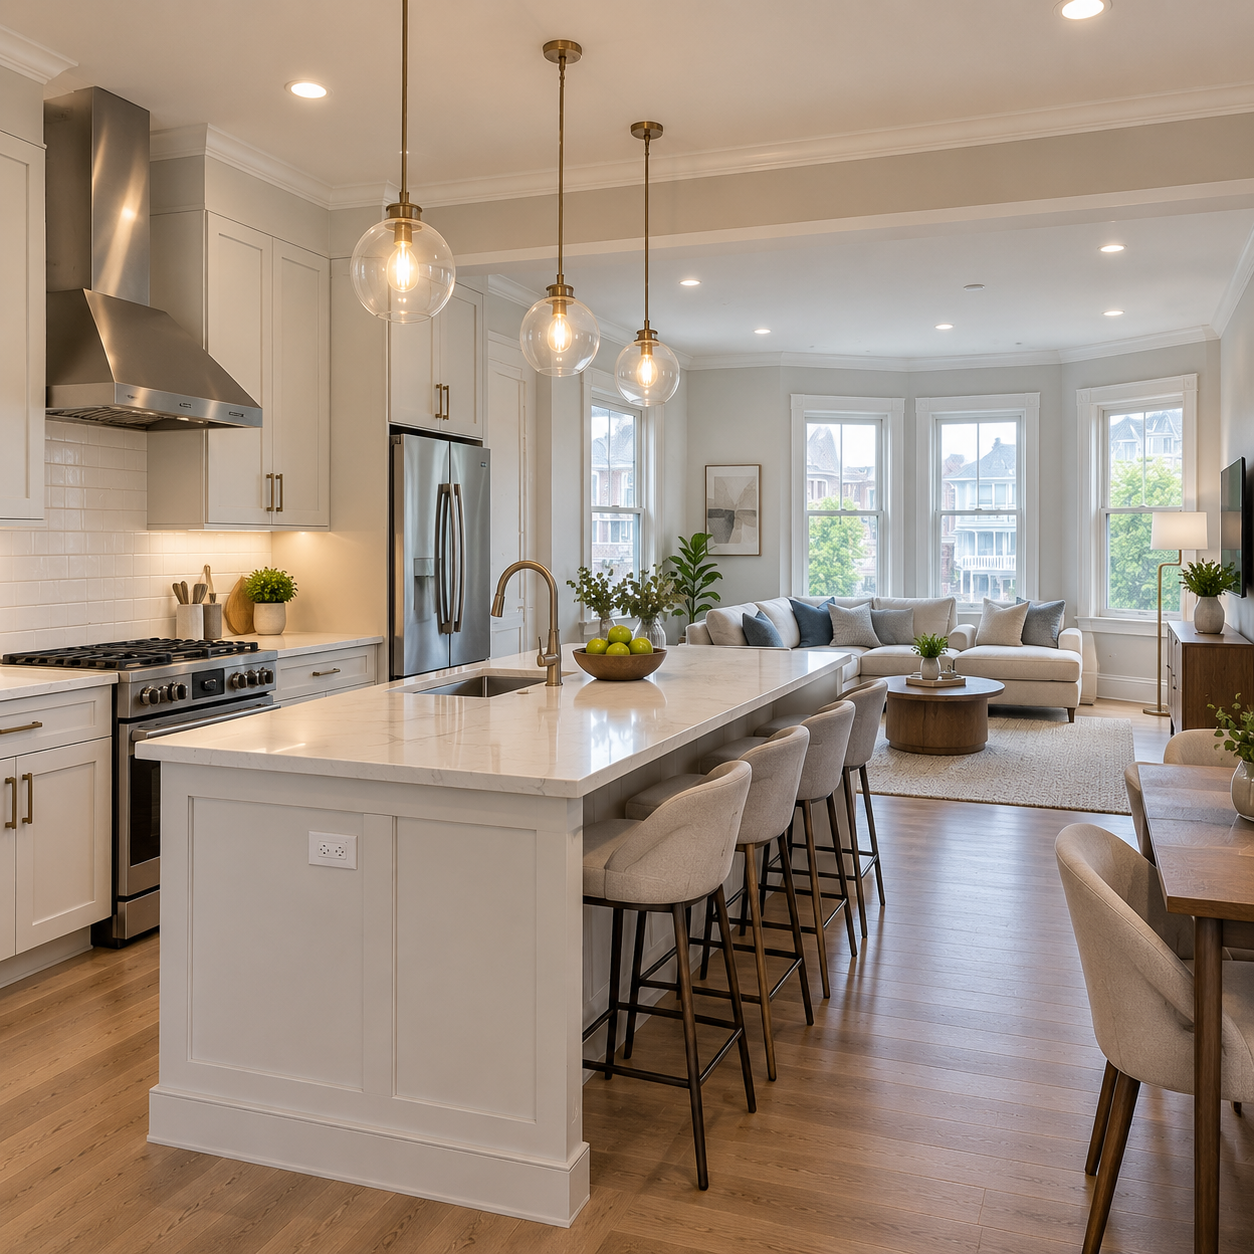
The Triple-Decker Open-Concept
The unit: A unit in a converted wood-frame triple-decker, with a narrow, closed-off kitchen typical of the building’s original layout.
The problem: The owners wanted an open-concept kitchen and living area, which meant removing a wall shared with the floor structure above.
What we did: Had the building’s engineer confirm the wall wasn’t load-bearing, secured association approval for the layout change, then opened the space and finished with a single continuous floor.
Timeline: About 7 weeks on site, roughly 11 to 12 weeks total including association and engineering review.
Rough spend: {PROJECT_2_COST}
The Washington Square Refresh
The unit: A unit in a 1960s mid-rise building near Washington Square, original flooring and a dated bathroom from the building’s last renovation cycle.
The problem: The finishes had aged out of style, but the layout and systems were sound, so a full gut wasn’t needed.
What we did: Installed new flooring and paint throughout, updated the bathroom fixtures and tile, and brought all materials in through the building’s freight elevator on a schedule the property manager approved in advance.
Timeline: About 2 weeks on site, roughly 4 to 5 weeks total.
Rough spend: {PROJECT_3_COST}
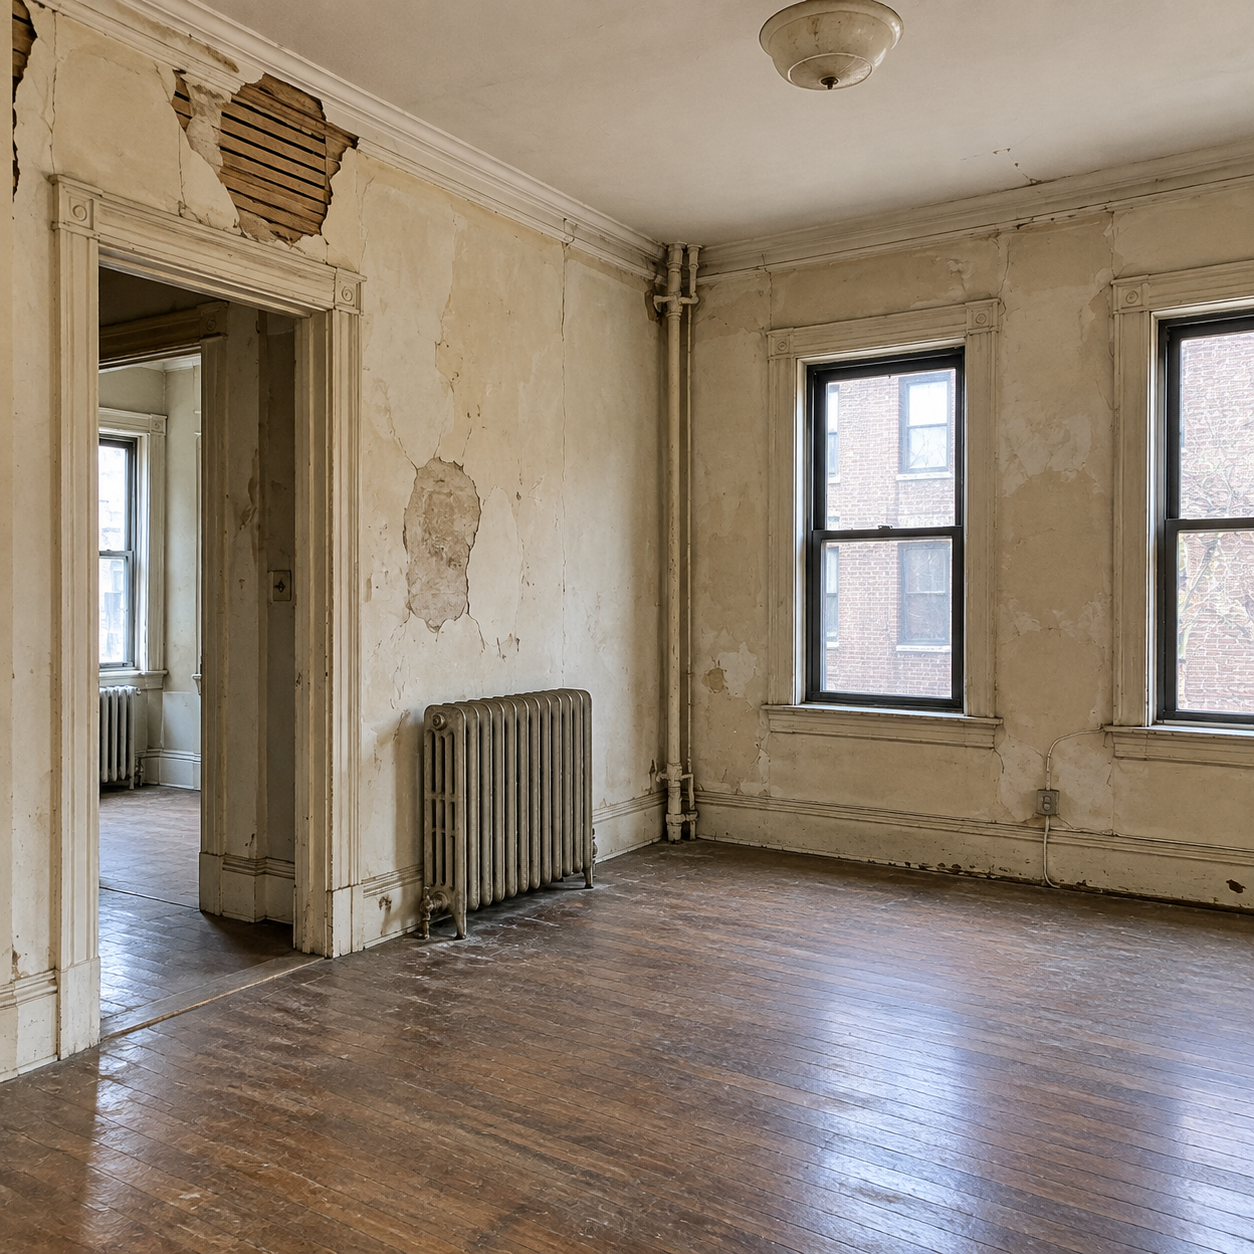
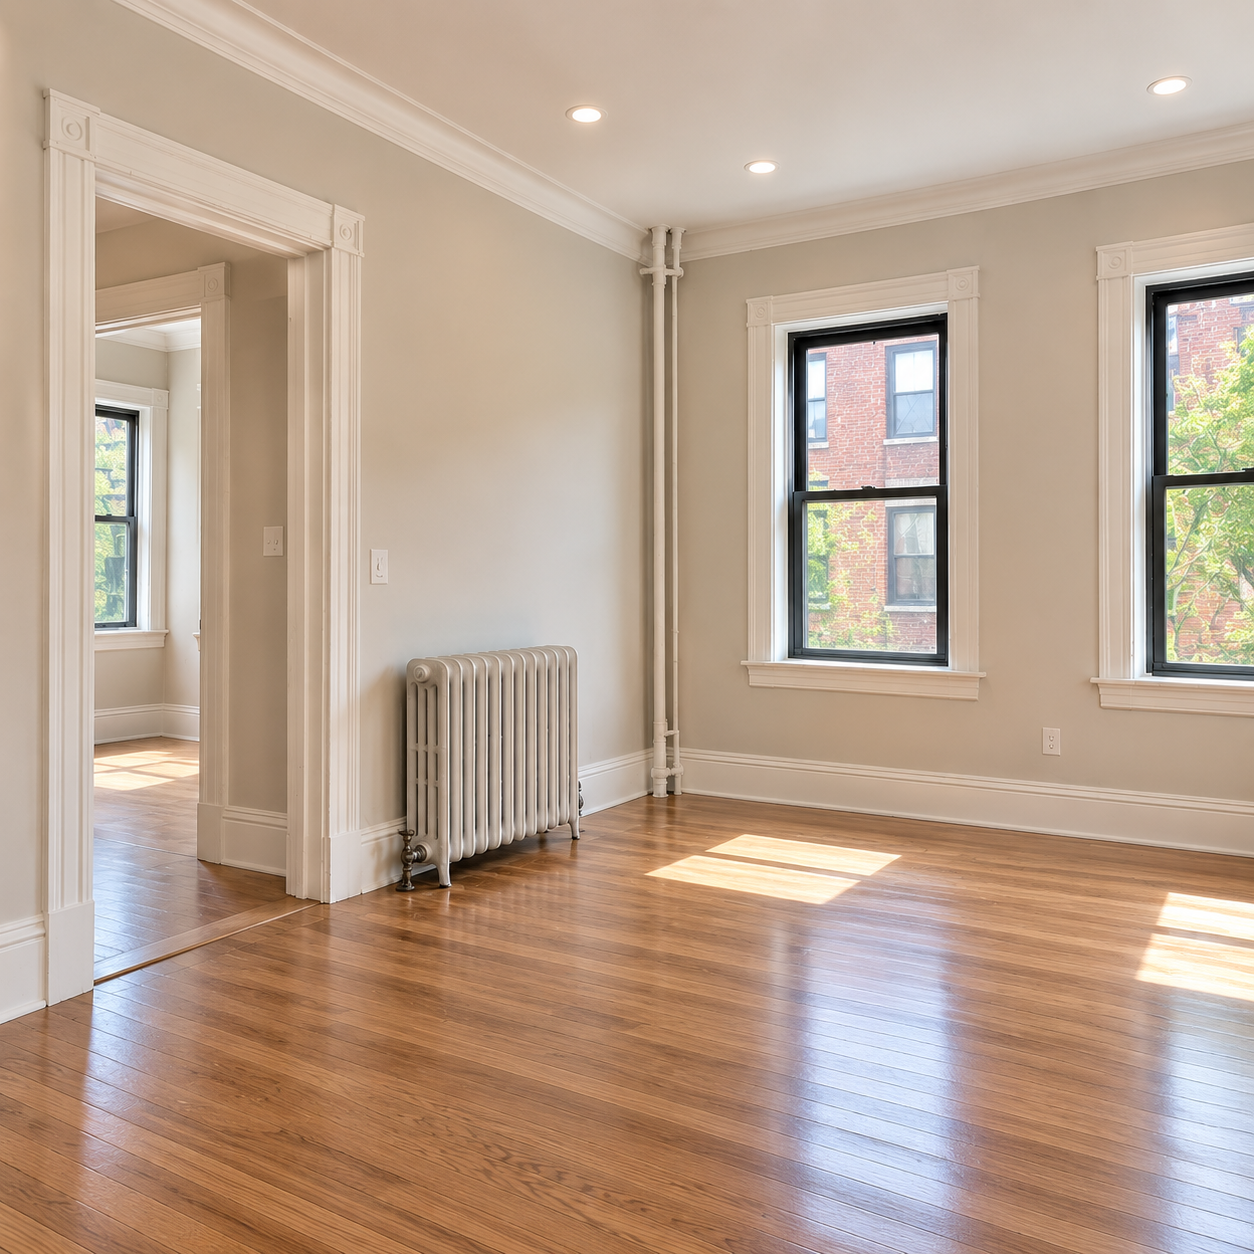
The Brookline Village Full Gut
The unit: A unit in a pre-war building near Brookline Village with plaster walls, radiator heat, and electrical capacity original to the building.
The problem: The owners wanted a full-unit renovation, and the existing electrical panel couldn’t support the new kitchen appliances and updated lighting they wanted throughout.
What we did: Upgraded the panel to handle the new load, repaired and matched plaster throughout rather than switching to drywall, and renovated every room down to the studs.
Timeline: About 10 weeks on site, roughly 14 to 16 weeks total including association review.
Rough spend: {PROJECT_4_COST}
See more, or start yours
Ask about a project like yours and we’ll tell you honestly which of these your unit is closest to. Call 857-832-6869, see the full scope of the work on the service page, or reach us through the contact page.