
Condo Renovation in Brookline, Massachusetts
If you’ve already read a couple of other condo renovation pages, you’ve probably noticed none of them mention your condo association at all. This page covers the real scope, what Brookline’s buildings and boards throw at us, and what the honest options are once we’ve seen your unit.
What a condo installation Job Involves
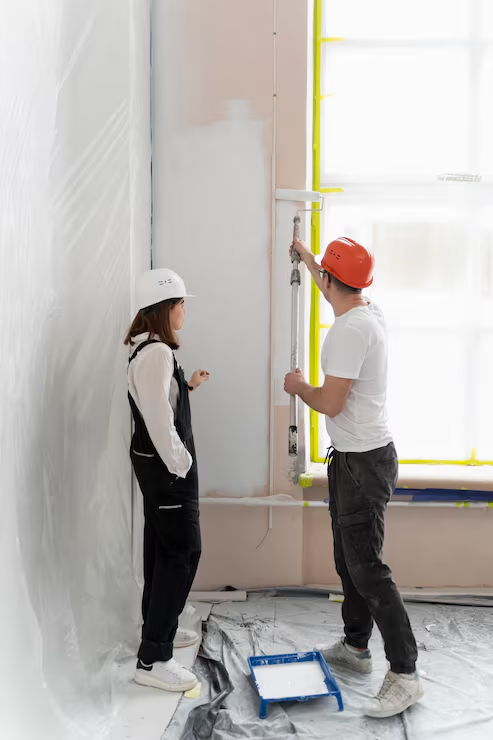
A condo renovation covers work inside your unit: demolition of the rooms being renovated, new or updated electrical and plumbing, drywall and plaster repair, flooring, kitchen and bath work, and finish carpentry and paint. Depending on scope, that can mean a single room refresh or a full gut down to the studs. A general carpenter crew handles most of the build, with a licensed electrician and plumber brought in for anything touching wiring or pipes.
What makes a condo job different from a single-family renovation isn’t the trade work itself, it’s everything around it. Materials and debris move through whatever channels your building allows, whether that’s a freight elevator with a booking window or a loading dock with set hours. You’ll see crews and materials moving through common areas on a schedule, not just work happening behind your own door, and we coordinate that with your property manager or superintendent as part of the job.
What you won’t see: work in other units, changes to your building’s common areas or exterior, or a crew showing up without your association’s approval already in hand. We don’t start demolition until that approval is documented, which is different from how a single-family remodel typically starts.
The Brookline housing stock and What It Means For Your Job
A large share of Brookline’s condo stock sits inside pre-war apartment buildings in Coolidge Corner, Brookline Village, and Washington Square, brick and masonry buildings from the early 1900s that were converted to individually owned units decades after they were built. These buildings typically run on steam or hot water radiator heat rather than forced air, which means there’s no ductwork to work around but there are radiators, supply lines, and sometimes exposed steam risers to protect or relocate during a renovation. Walls are plaster on lath, not drywall, which takes more care to cut and patch cleanly, and electrical systems in unrenovated units sometimes date back further than the rest of the building’s updates.
A second common building type is the converted triple-decker, a wood-frame multi-family house, common throughout Brookline’s residential streets, split into two or three condo units. These buildings share structural framing between units more directly than a masonry apartment building does, so a wall that looks like it’s just yours may be tied into the floor structure above or below. Any load-bearing question in one of these buildings gets a straight answer before we touch it, not an assumption.
Brookline also has a meaningful stock of mid-rise buildings from the 1960s and 70s, along with newer condo developments and conversions. These tend to be more straightforward structurally, with drywall instead of plaster and more predictable electrical capacity, but they come with their own building rules: work-hour windows, freight elevator scheduling, and sometimes a list of pre-approved contractors or trades the board expects you to use.
Across every building type, the one constant is that plumbing stacks and some structural elements are usually shared with the units around you. Opening a wall or a floor in a Brookline condo means finding out early whether what’s behind it belongs to you alone or to the building, and planning the work around that answer.
Options and What We Recommend
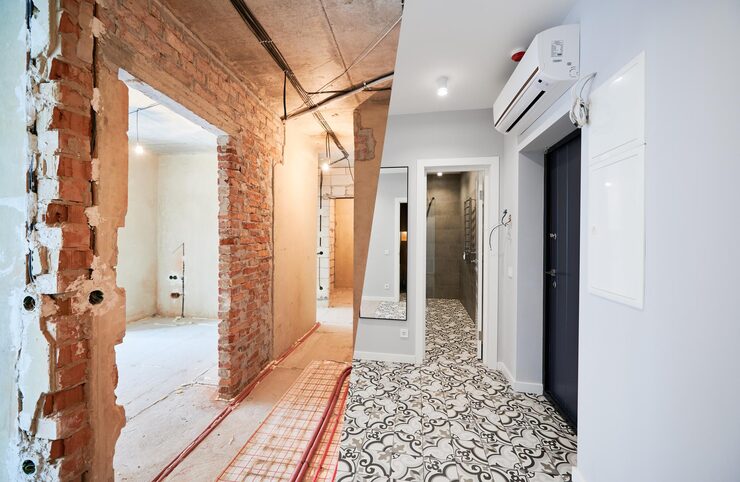
There are three real paths once we’ve seen your unit and talked to your building, and they trade cost and approval complexity against how much actually changes.
Cosmetic refresh. New flooring, paint, fixtures, and surface updates with no changes to layout, electrical, or plumbing. Lowest cost, fastest approval since most boards treat this as routine, and the quickest turnaround.
Full kitchen and bath renovation, existing footprint. A complete gut and rebuild of the kitchen, bathroom, or both, with electrical and plumbing updated but the layout staying where it is. This is what most Brookline units we work in actually choose, since it delivers a real transformation without triggering the structural review that a layout change requires.
Full renovation with layout changes. Moving or removing walls to open up the unit, which requires an engineer’s confirmation on anything load-bearing and typically the longest board review. This is the right call when the existing layout genuinely doesn’t work, but it’s also the option most likely to be scaled back or denied by a board that’s cautious about structural changes, so we confirm feasibility with your association before you commit to a design around it.
Materials We Use And Why
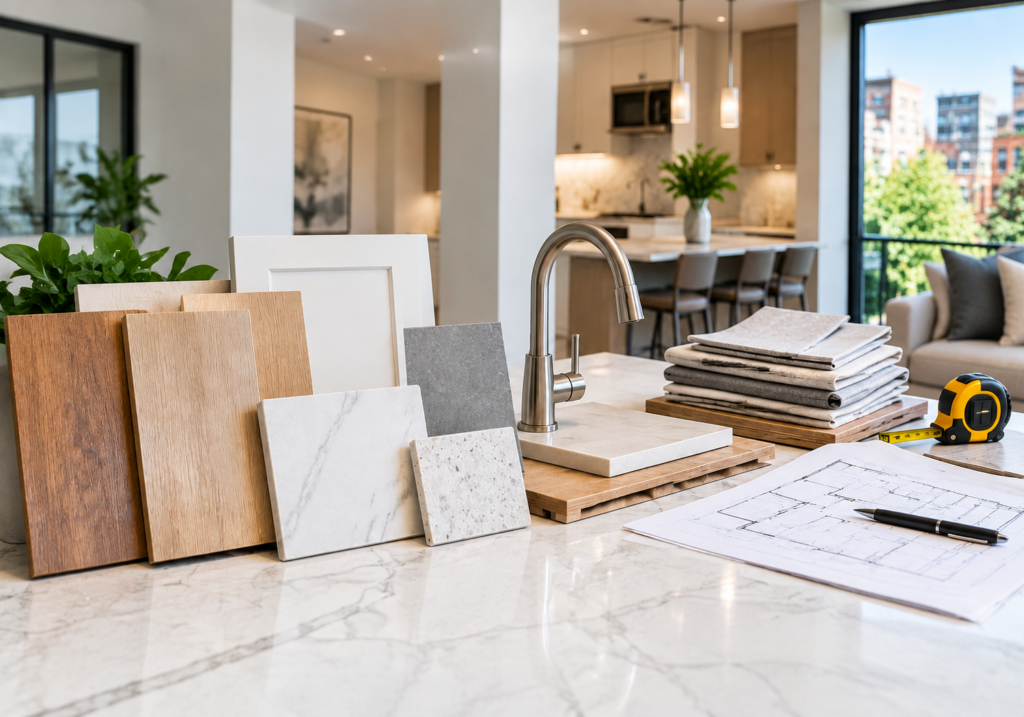
For wall repair in plaster-and-lath buildings, we use blueboard and skim coat rather than standard drywall patch where the surrounding wall is plaster, since it matches the finish and takes paint the same way the original surface does. In buildings with existing drywall, standard drywall repair is a better match and there’s no reason to do otherwise.
Flooring is typically engineered hardwood rather than solid, since engineered flooring handles the humidity and temperature swings that come with radiator heat and shared walls better than solid wood does. Paint is low-VOC across every job, which matters more in a shared building where odor and ventilation affect neighbors, not just your own unit. Electrical work uses copper wiring throughout and panel upgrades sized to your unit’s actual load, not a generic default. Plumbing connections use PEX or copper depending on what your building’s existing stack requires them to tie into.
Permits and inspections in Brookline
Any work touching structure, electrical, or plumbing requires a building permit in Brookline, as in every Massachusetts municipality. That permit is filed with the town's building department, and the relevant trade work is inspected by the town's building or trade inspectors before it's closed up. Purely cosmetic work, paint, flooring, and similar surface updates, generally doesn't require a permit unless it touches something the code regulates. Separate from the town's process, your condo association has its own approval requirement, governed by your building's bylaws rather than by the town. That approval typically needs to be documented before the town permit is even filed, and it's not something the building department handles or enforces; it's between you and your association. We treat both as required steps and build them into the schedule from the start.
Timeline from first call to final walkthrough
We start with a free in-home estimate to see your unit and understand your building's specific approval process. Association review typically takes one to four weeks depending on how often your board meets, and we file the town permit once that approval is documented. Materials are ordered in parallel where possible, generally taking four to eight weeks. Installation itself varies widely by scope: a cosmetic refresh can run one to two weeks, a full kitchen and bath renovation typically runs four to six weeks, and a full-unit renovation with layout changes can run eight to twelve weeks or more.
What We Do Not Do
We don’t touch a building’s common systems or shared infrastructure, main risers, roof, building-wide HVAC, or anything outside your unit’s boundary. That work belongs to whatever contractor your association’s engineer or property manager specifies, and we’ll tell you when something falls into that category rather than taking it on.
We don’t remove or alter a wall that may be load-bearing without a structural engineer’s confirmed sign-off in hand first. In a shared building, guessing wrong affects more than your own unit, so this isn’t a step we skip to save time.
We don’t start demolition before your condo association’s approval is documented, even if you’re ready to go sooner. Starting without it risks a stop-work order from your own board, which costs more time than waiting for the paperwork upfront.
How We Quote
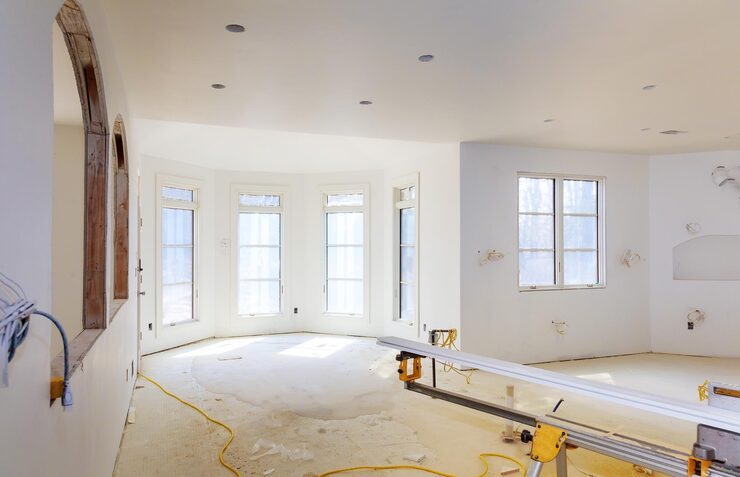
Every job gets a written quote, not a verbal number. It covers the scope of work by room, materials named specifically, the electrical and plumbing work involved, a separate line for the association approval and permit process with a realistic timeline, and a payment schedule tied to milestones rather than due in full upfront. You’ll have it in hand before you decide anything.
Frequently Asked, Answered Short
Can you help prepare the paperwork my condo association requires?
Yes. We provide the insurance certificates, project plans, and work schedule most boards ask for as part of the estimate process.
Do you work in buildings that require a specific list of approved contractors?
Often, yes. If your building has a pre-approval process for contractors, tell us at the estimate and we’ll go through it before any work is scheduled.
Can you renovate just the kitchen without touching the rest of the unit?
Yes, that’s one of the most common scopes we quote. We work within the room being renovated and protect the rest of the unit for the duration.
What happens if my board rejects part of the plan?
We revise the plan to fit what’s approved and requote anything that changes as a result. This happens most often with layout changes, which is part of why we confirm feasibility with your board before finalizing that kind of design.
Book your estimate
Request a written quote and we’ll tell you straight what your unit and your building actually require, with real numbers before we leave. Call 857-832-6869, check typical pricing on the cost page, see how the process runs on the process page, or reach us through the contact page.